
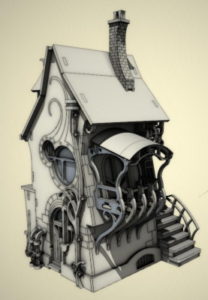
The basic shell
The four walls and roof.
What a simple sentence. Five little words. So simple. It turned into the first ring of hell for me.
I may be buying another kit to apply all I have learnt building this one. Really.
Biggest lesson, use Gel Super Glue, not liquid Super Glue!!
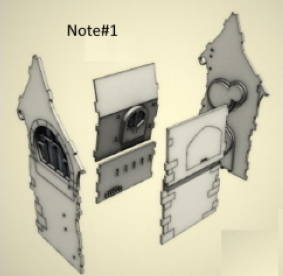
NOTE#1: The fit is indeed tight. Excellent to dry test. Expect some resistance if you do not get them perfectly aligned. The key slot positions are precise. Slots are slightly different size and position so you cannot mount a piece upside down or back to front. and the windows (!?!??@@). I intended to keep them out until I had painted the base coat at least. But I realised I would have to scrape the paint off to provide surfaces the glue could adhere to. I had glued the walls before my realisation. Then I had to glue the windows from inside the shell. Not fun!
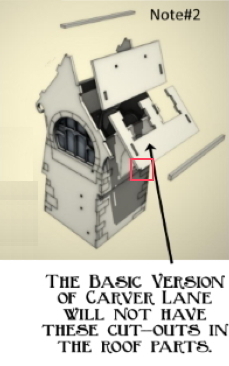
NOTE#2: Dry fit first. Construct in this order, roof bottom half, roof top half, apex beam, gutter beam. The fit is fantastic. If you forget to glue the apex beam and fix the top half of the other roof, you WILL NOT be able to fit the beam in. The two beams are side by side in the MDF sheet. The apex beam is longer than the gutter. See the notch in the corner of lower roof section. The gutter must align perfectly with this or you will not be able to fit the down pipe in the next section.
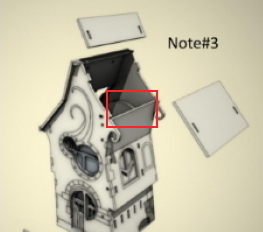
NOTE#3: Did you fit the apex beam??? Now fit lower section followed by the upper section. Warning! I am positive I fitted everything perfectly BUT! When I did the dry fit of the lower section it would not sit flat. Warped? No. It was definitely wobbling. See the red highlight. The roof section was rocking on the top of the wall section. I hit it with the sander and took the outside edge off. The roof section fitted perfectly against the chamfered edge.
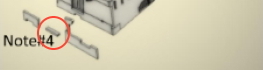
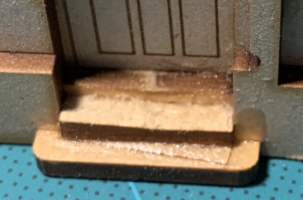
NOTE#4: This is tricky. The instruction illustration is missing a part of the doorstep. Look at the photo of the MDF parts sheet.

I have circled two parts. These are the door step. The larger piece is the base slab and the smaller piece is the top step. The base slab fits in the cutout below the door. The top step fits on top (duh). You should fit the two large foundation slabs first. They must fit exactly between the outside wall edges and the door opening. If not, the door slab will not fit between.