
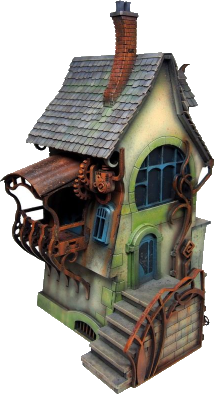
The model is a good size, easy to handle, with very few “fiddly” parts. The actual construction will not be a problem. When complete, it will stand 25cm from base to apex. The chimney takes it up to 30cm. When the four walls are glued together, the building will have similar dimensions to a 2 litre, plastic bottle of milk. The complexity comes with the painting. See the picture. You will see how the overall beauty of the building is a result of the wonderful shading, the indications of aging from the patina on the metal work, the down pipes, the water pipes, the balcony. See the water stains, falling down the wall from the balcony metal work. Okay, it aint no Moaning Lisa but it sure is a work of art.
Am I intimidated, unsure of my dubious skills? Too damned right I am. I have seen a few photos of the house painted “efficiently” for use on a desktop game field. I am in no position to criticise and who knows what mine will look like, but these other houses are ‘games terrain’, as is their purpose. Mine is destined for display. If at all possible, I intend to emulate the colour scheme from the Carver Lane packaging. I will include photos of all sides in the colour scheme post for 42 Carver Lane. There I will discuss the specific problems I expect to address in the painting. The construction and painting of the house will be recorded and discussed in a stream of posts, all titled “42 Carver Lane – ……….”. I hope you enjoy them.