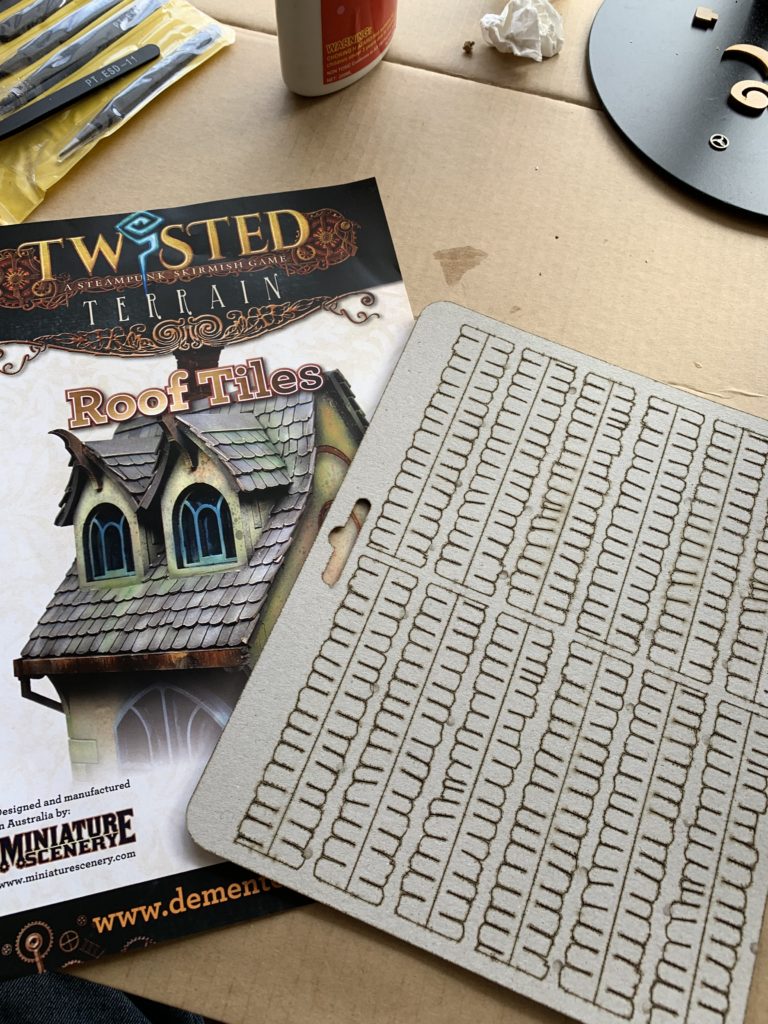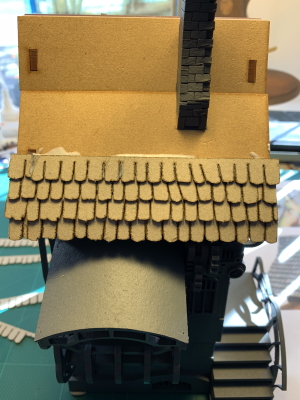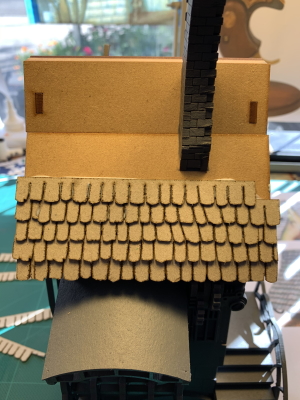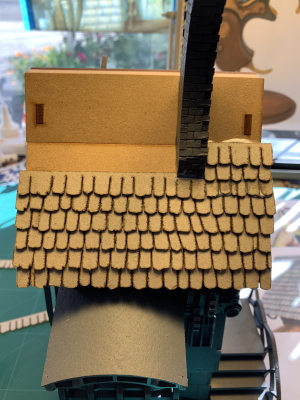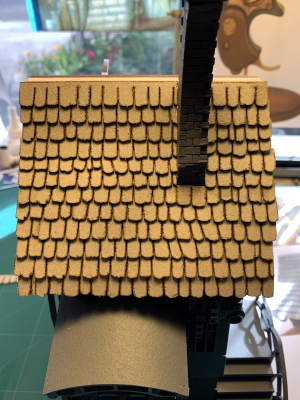
Roof tiles. My prime directive, Perfectionism, paralysed me for three days. As I already said, the tile strips are shorter than the roof width. This terrified me! I will have to cut a strip to create filler tiles to lay in the gap at the roofs edge. I felt like a diamond cutter trying to determine the first cut. Visualising the finished gem and planning the cutting steps to determine the first strike. Knowing that a single wrong cut will ruin the whole diamond.
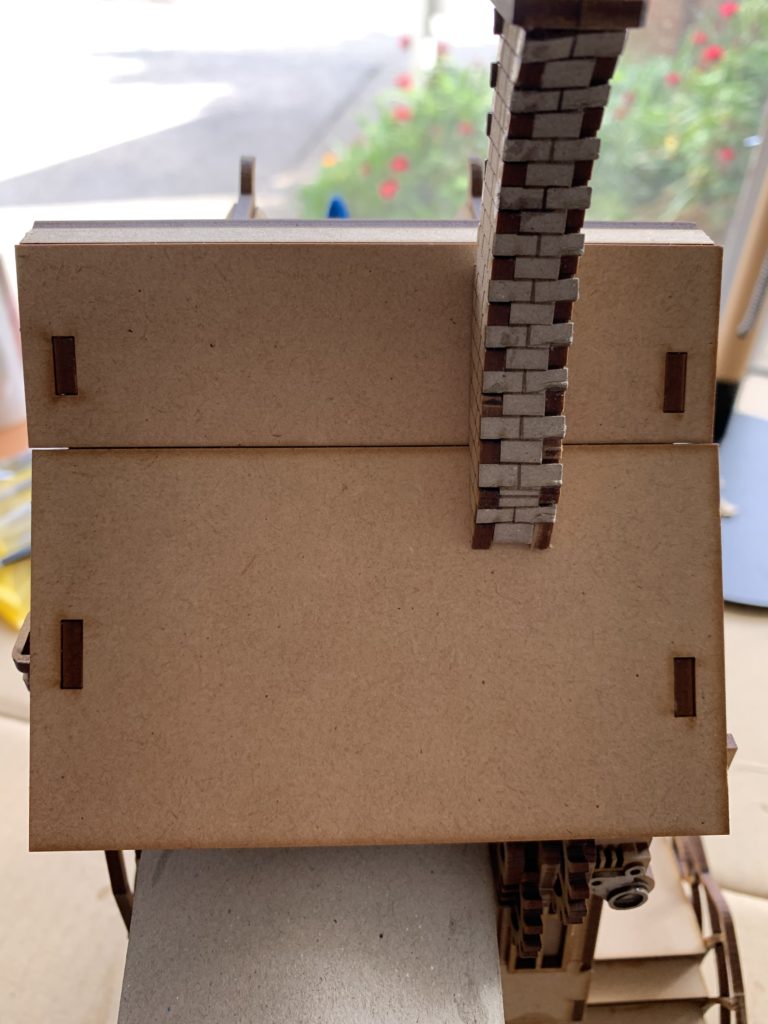
A not insignificant problem for me was determining how much the tile should overhang the roof edge. It was doing my head in. There isn’t a right way! No one can judge me! Just stick it on. The first two rows took me an agonising hour. The first side, the ‘easiest side’, the ‘least complex’ side, took me four hours. Each row was agony.
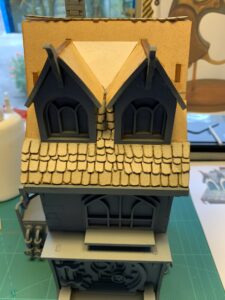
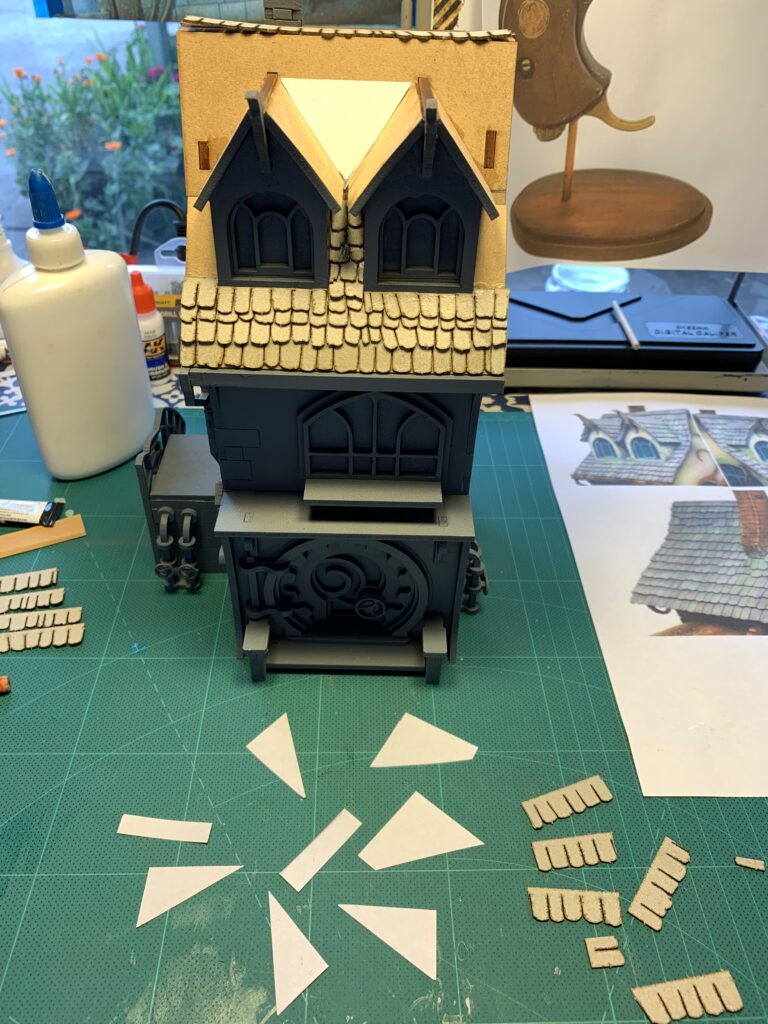
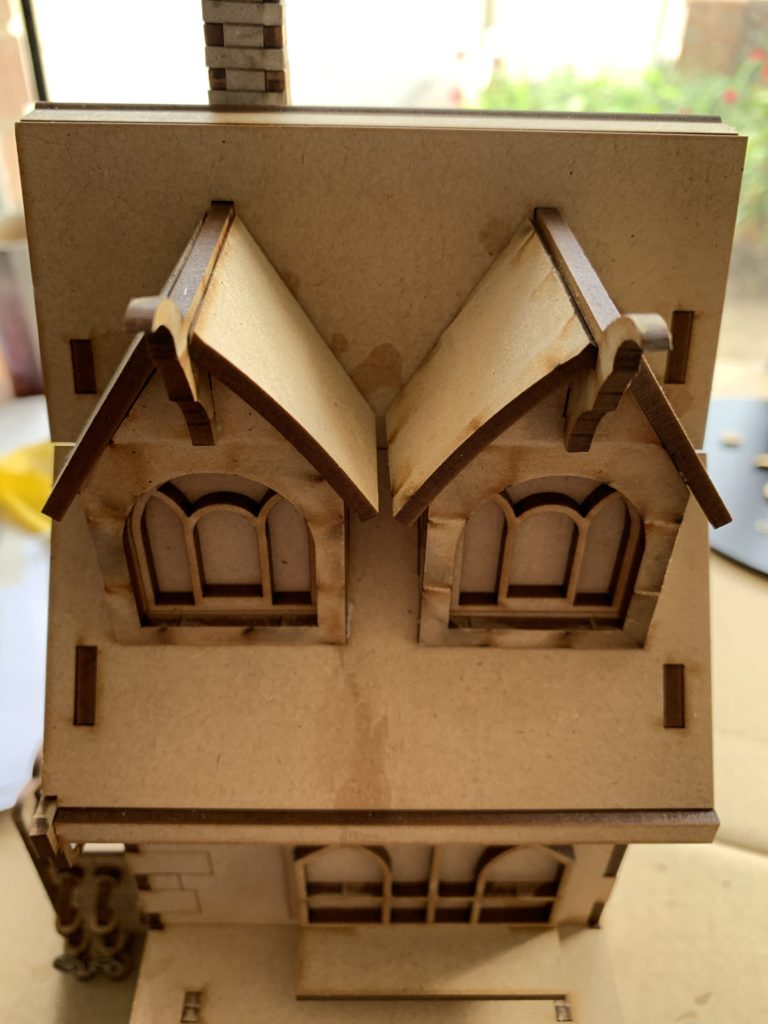
The front roof, with the attic windows, was hell. In one respect it was easier to begin. The guttering provided a natural start line. Obviously the tiles have to align with the gutter, even in a fantasy world. The first four rows were reasonably painless, even the trimming to fit beneath the windows. The narrow strips on either side of the attic extensions and the angled facings of the attic roofs were a teeny bit intimidating. I eventually decided to use paper templates to lay the tiles and then adhere the sheets to the roof. Thankfully it worked well. I could not have placed the tiles between the windows if not by that method.