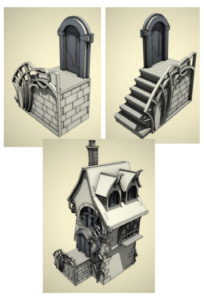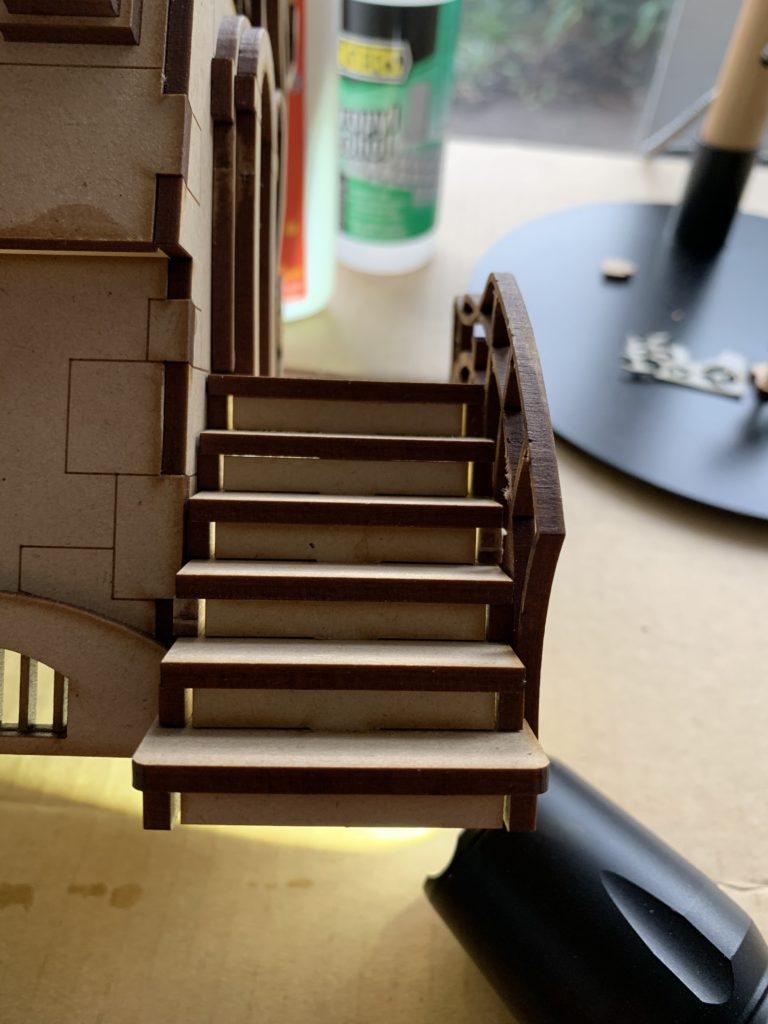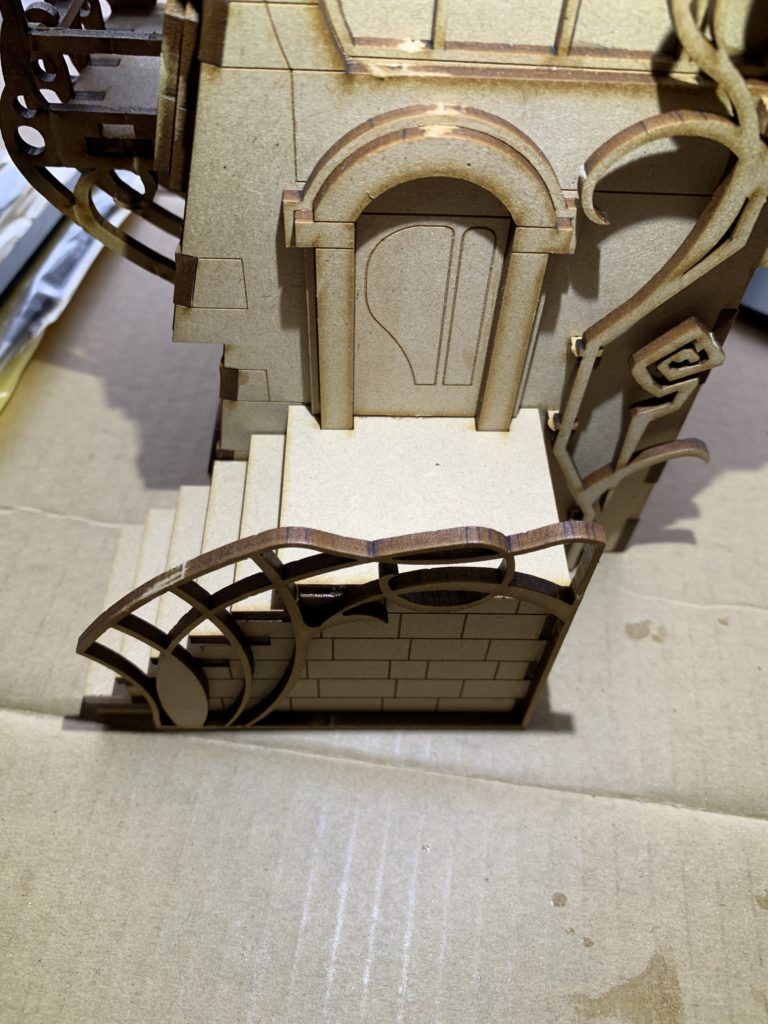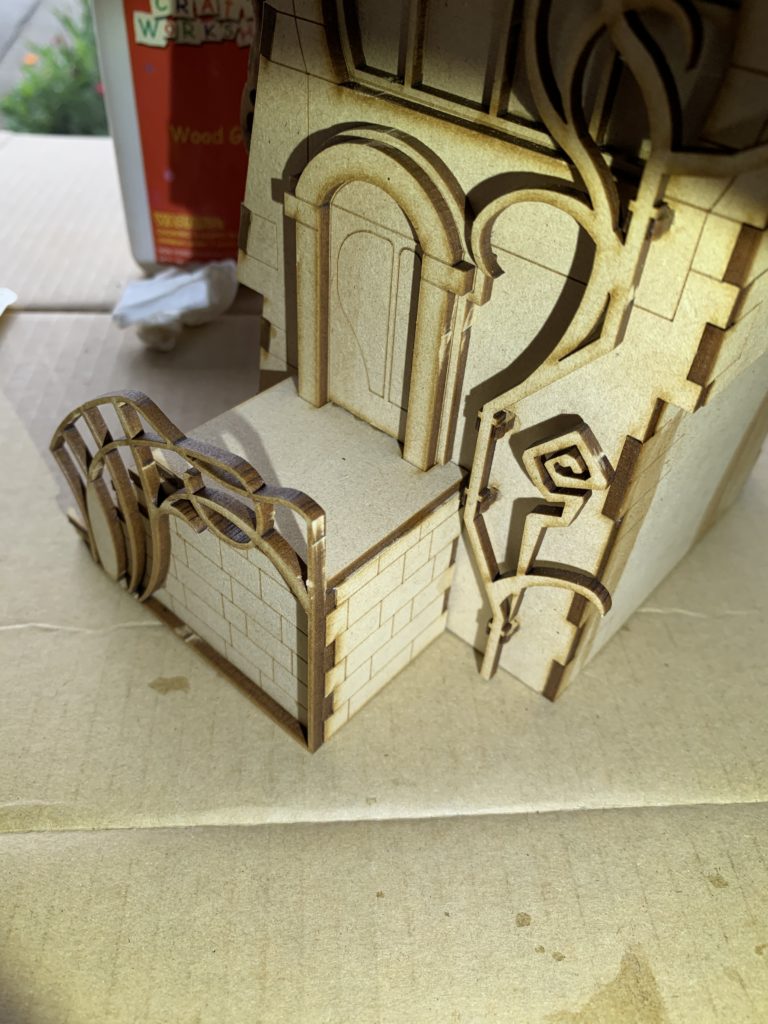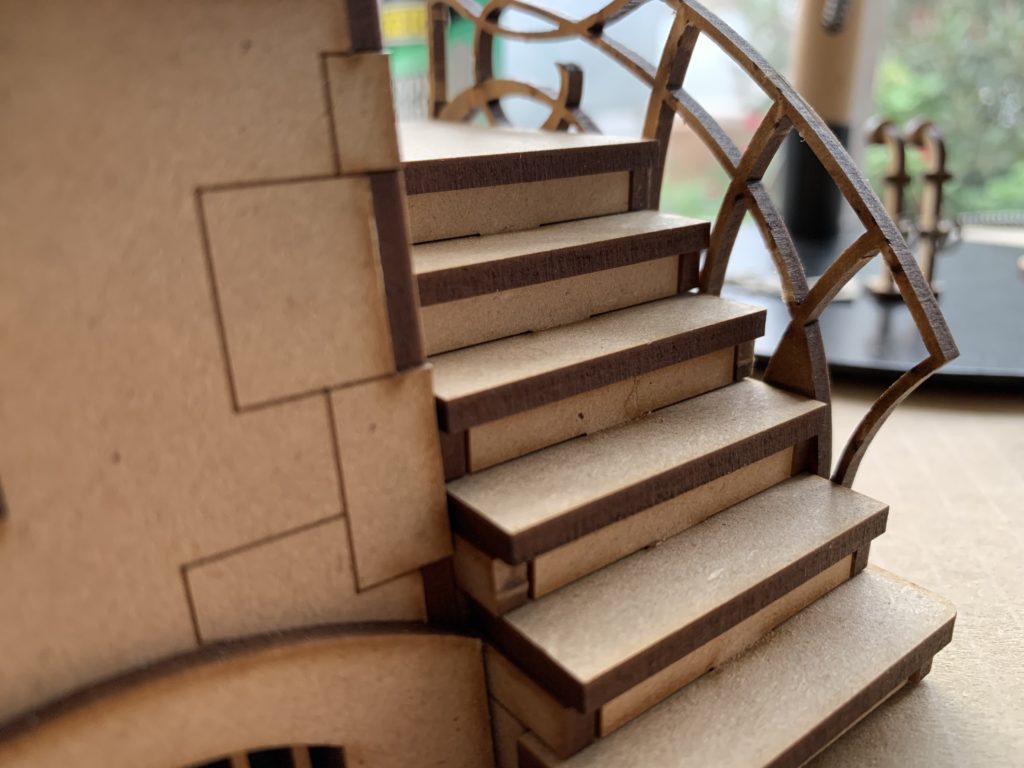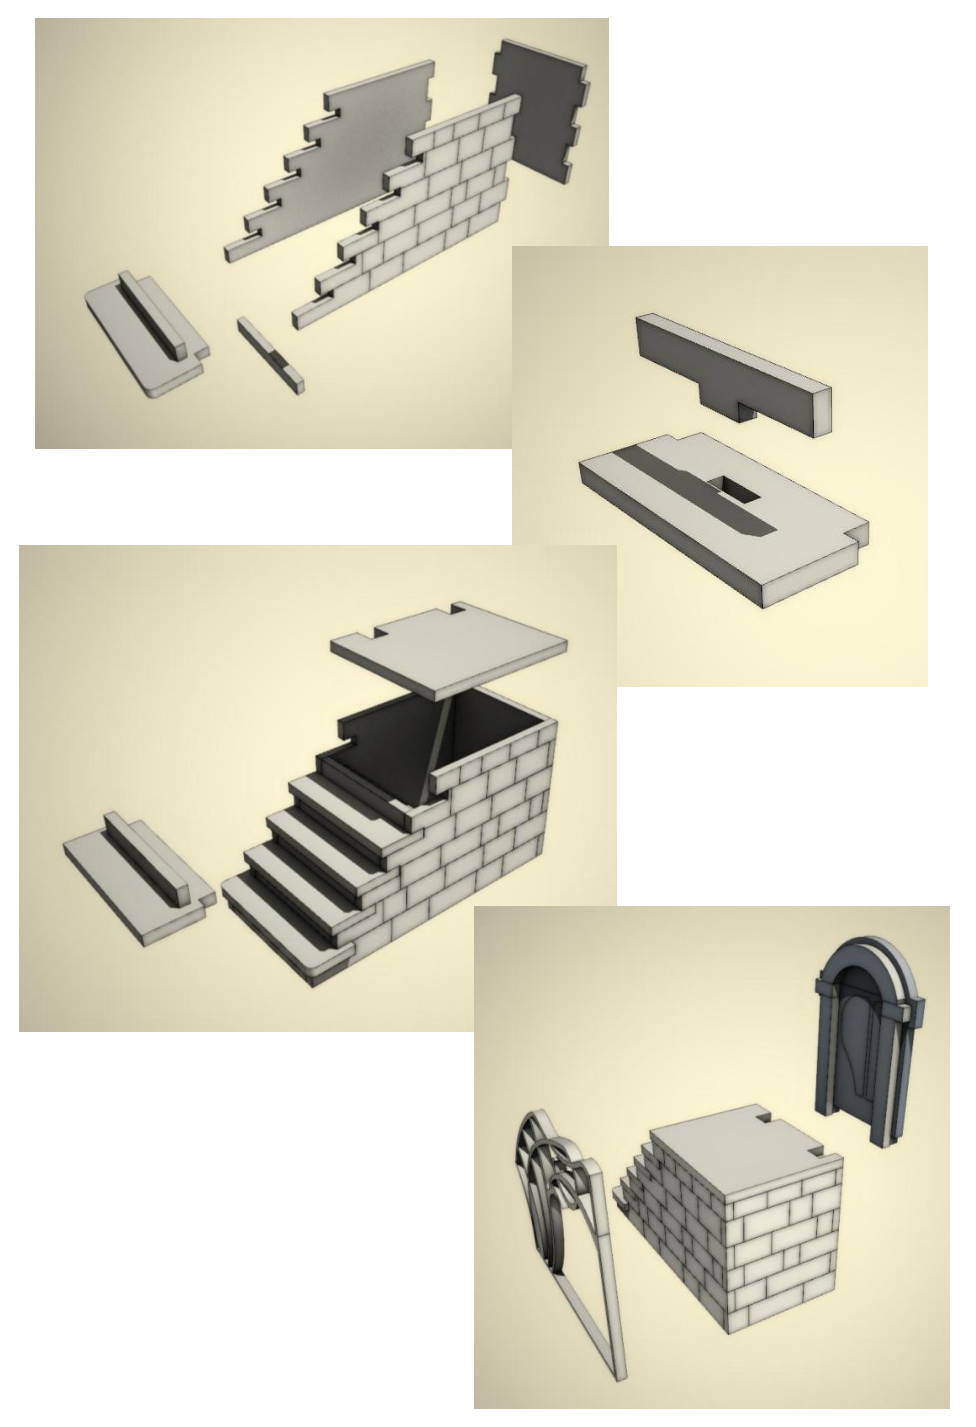
Side steps. The construction is pretty straight forward. Mostly rectangular shapes. The tabs on the step risers are a very snug fit into the step slot. Be sure to apply firm vertical pressure. If you push in from an angle you are likely to tear the surface of the tab. The risers do not fill the gap between the walls. I took a photo with a light behind them so you can see the gap. Not a fault but a distraction. I spent some time checking and double checking to make sure I had not made a mistake.
I want the house for a display so I want to have a minimal foot print. There are no guide marks for fitting the stairs to the wall so I attached it close the center as possible. I kept a gap between the step and the down pipe to retain the aesthetic. The rear wall intersects the step at the fourth step. On Carver #2 I think I might move the steps further out to intersect at the fifth step. This will allow more space between the steps and the down pipe.